The house

4 bedrooms, 5 beds,
sleeps ten easily

Three of the four bedrooms are en suite — including a first-floor primary that opens onto the pool. The fourth is the FROG over the garage, which is where the cousins end up every single year.
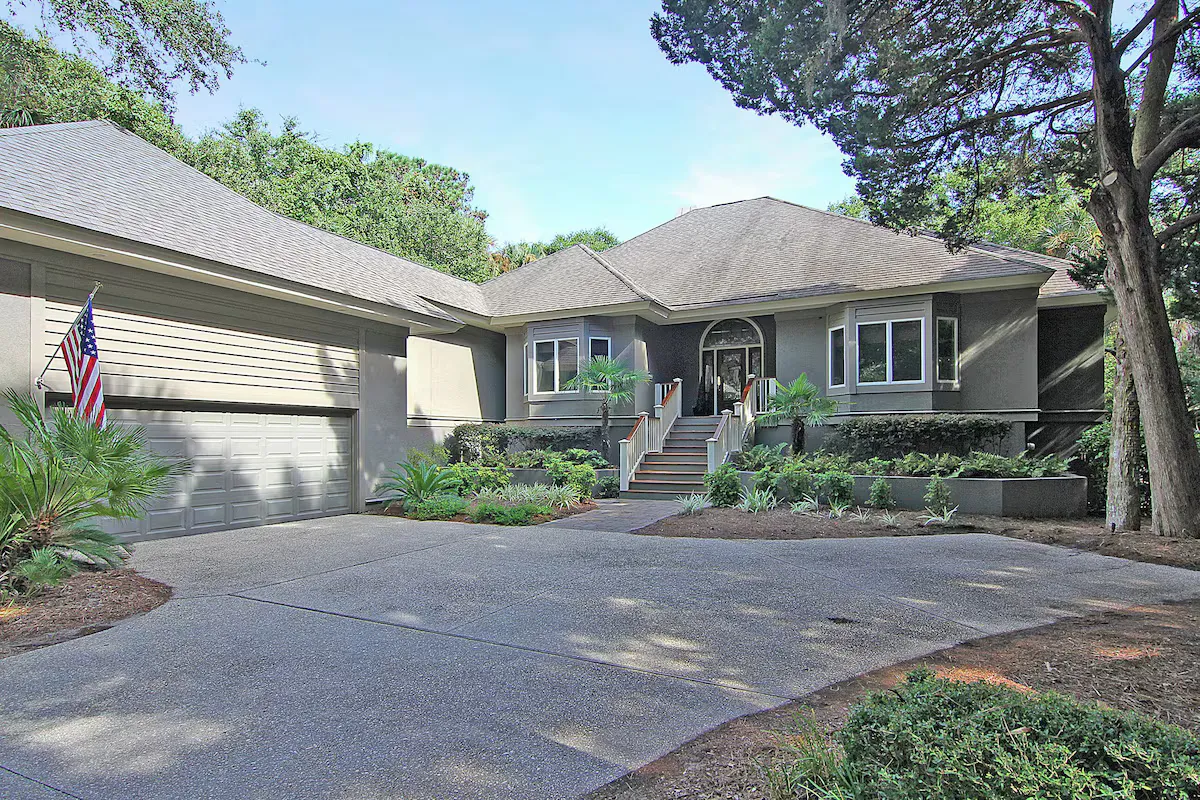
Front of the house
Front of the house
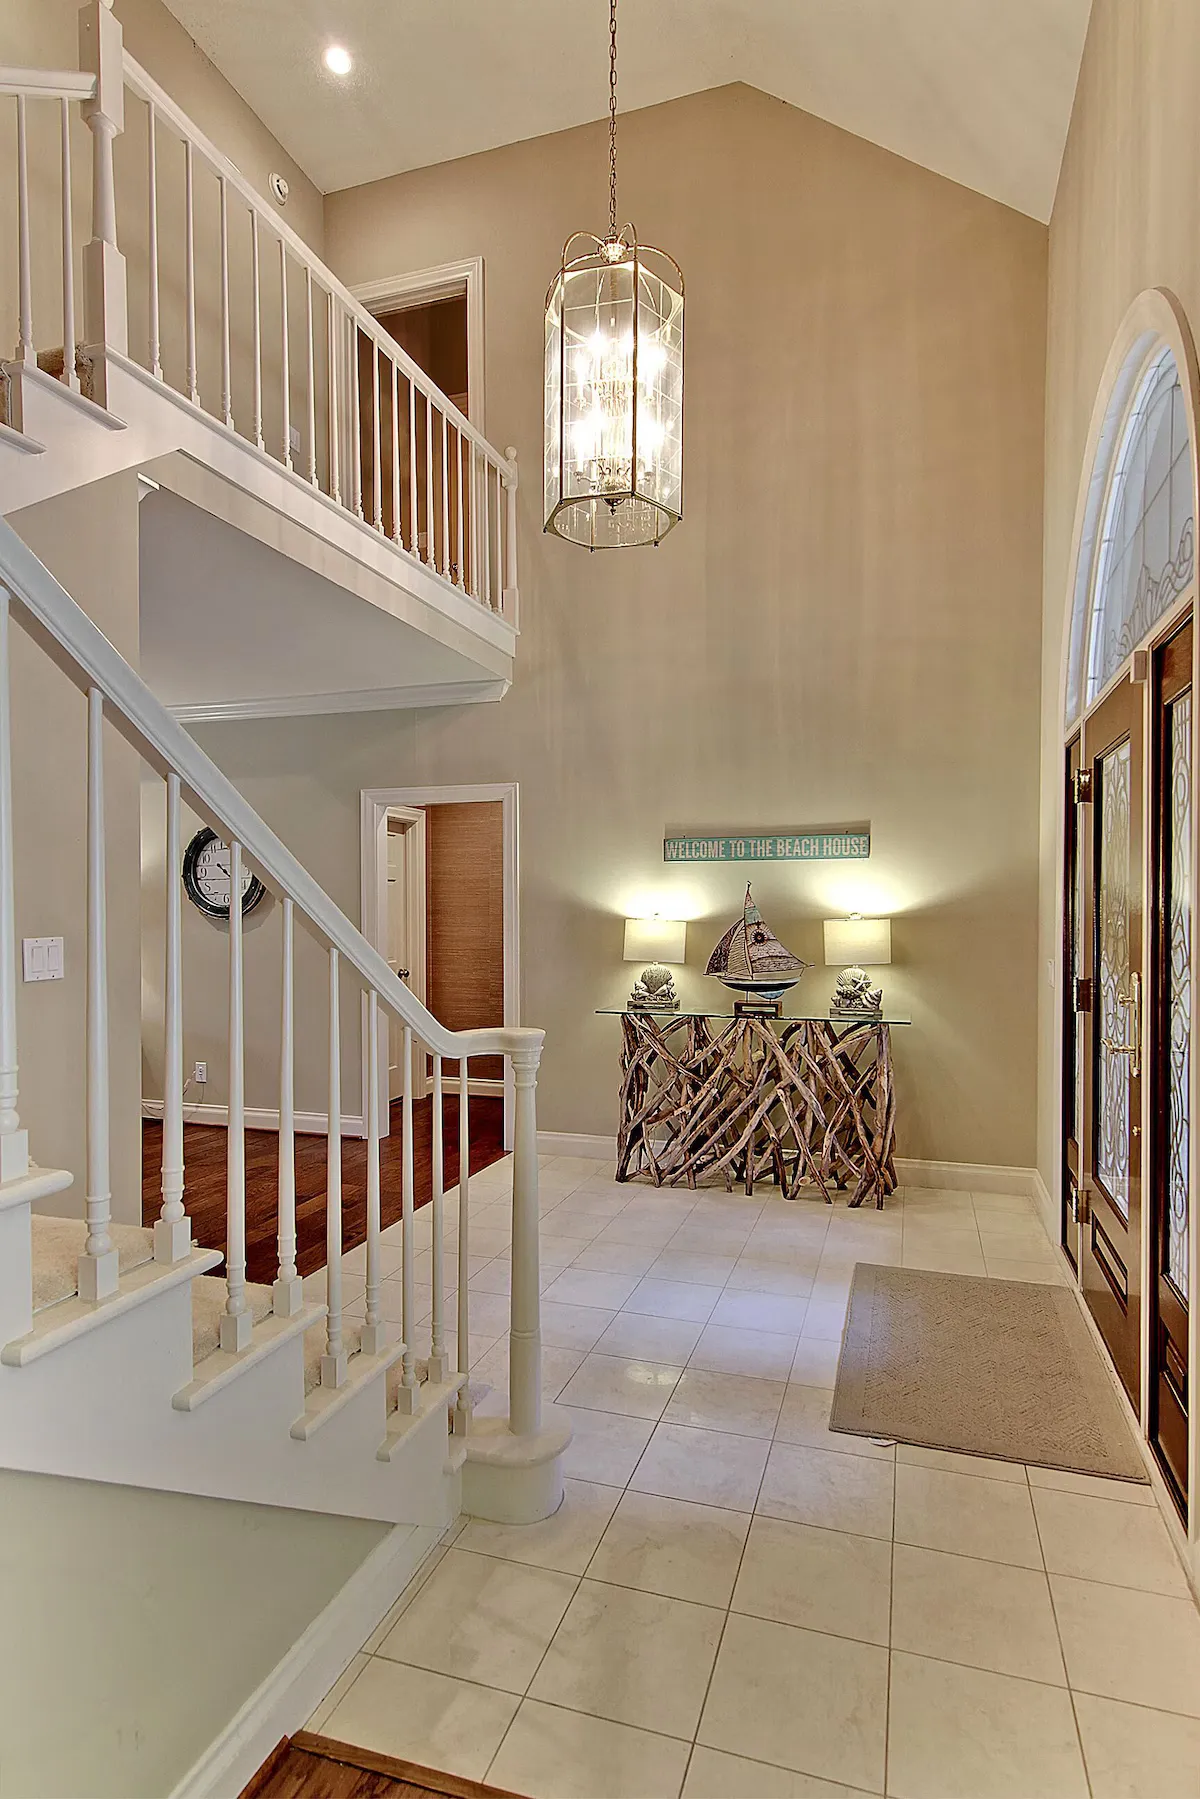
Two-story foyer
Two-story foyer
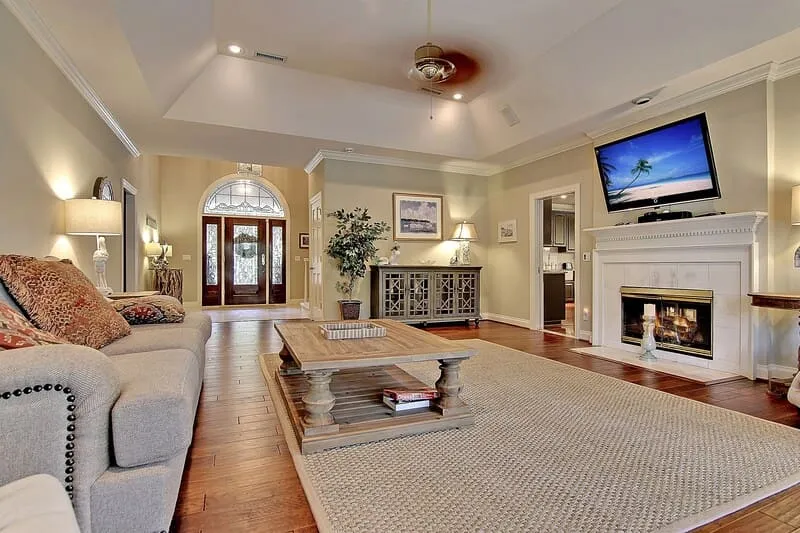
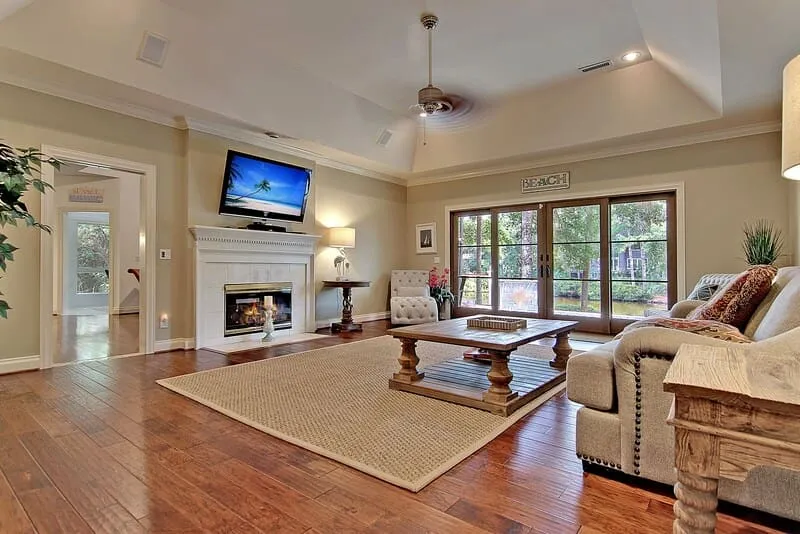
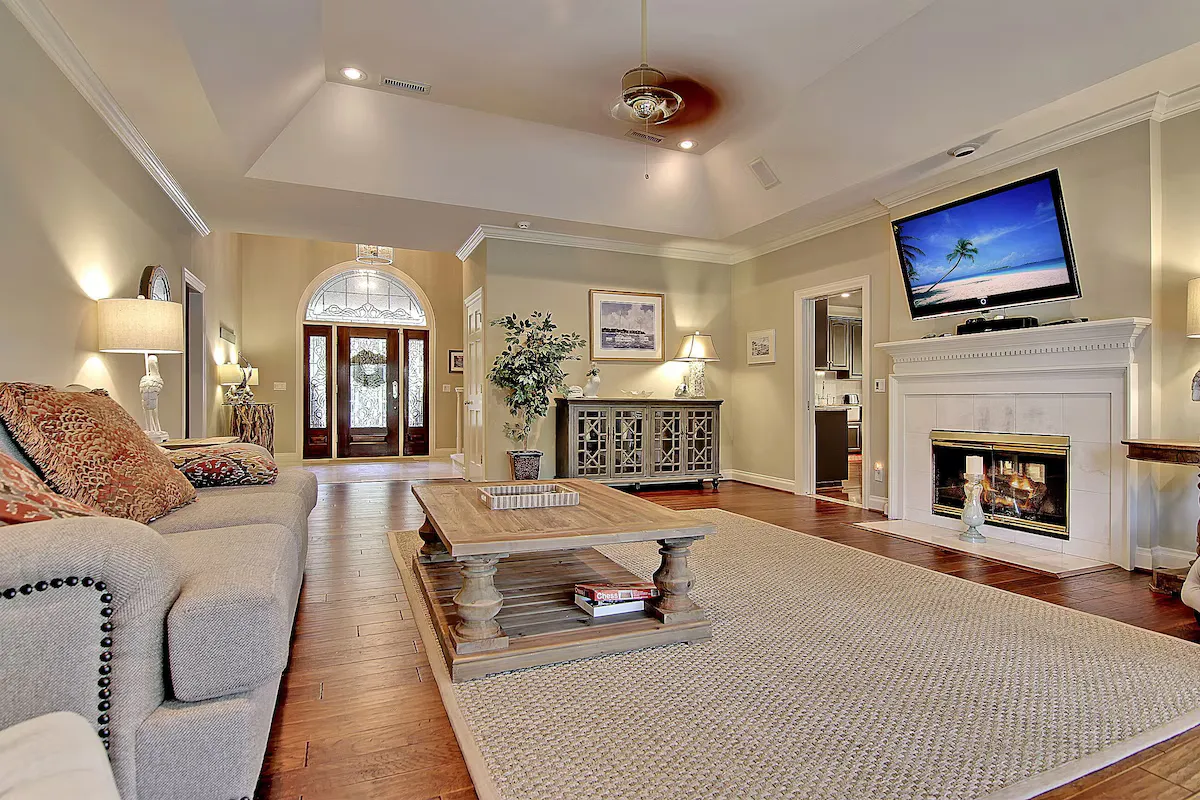
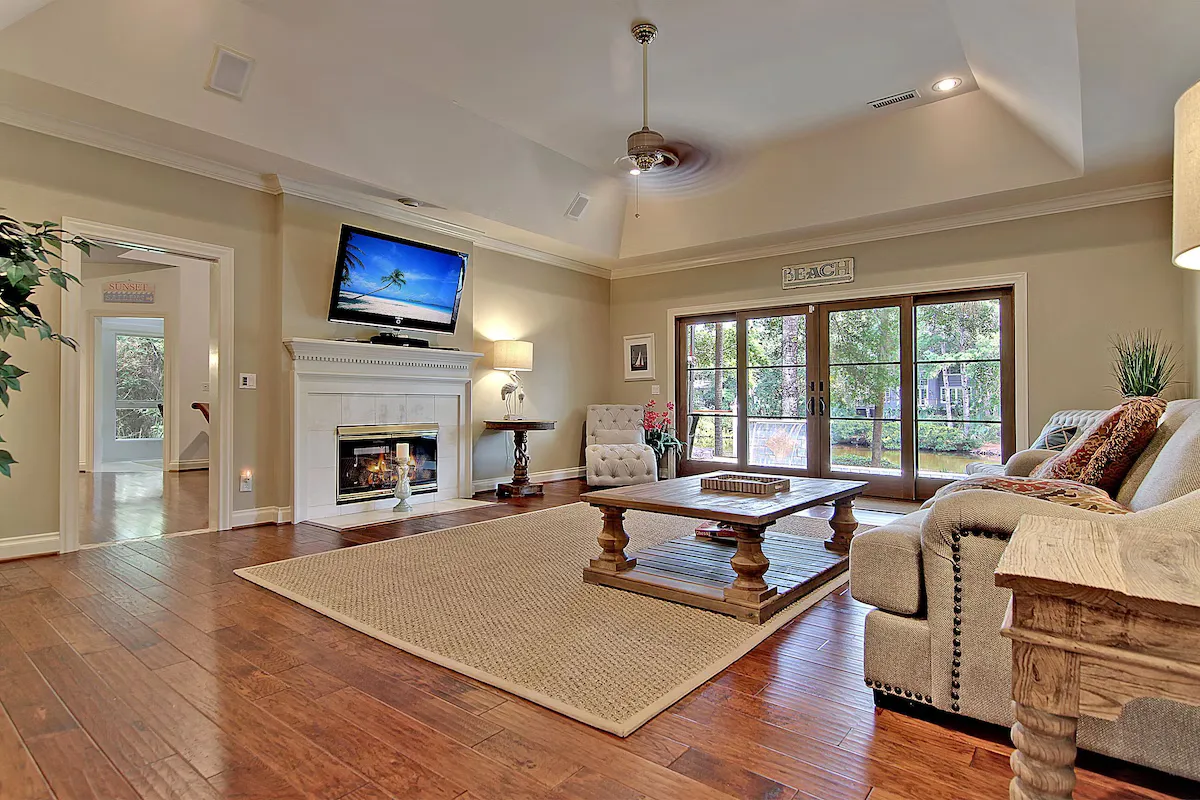
Living room
Living room
Living room, west light
Living room, toward the foyer
Living room, lagoon light
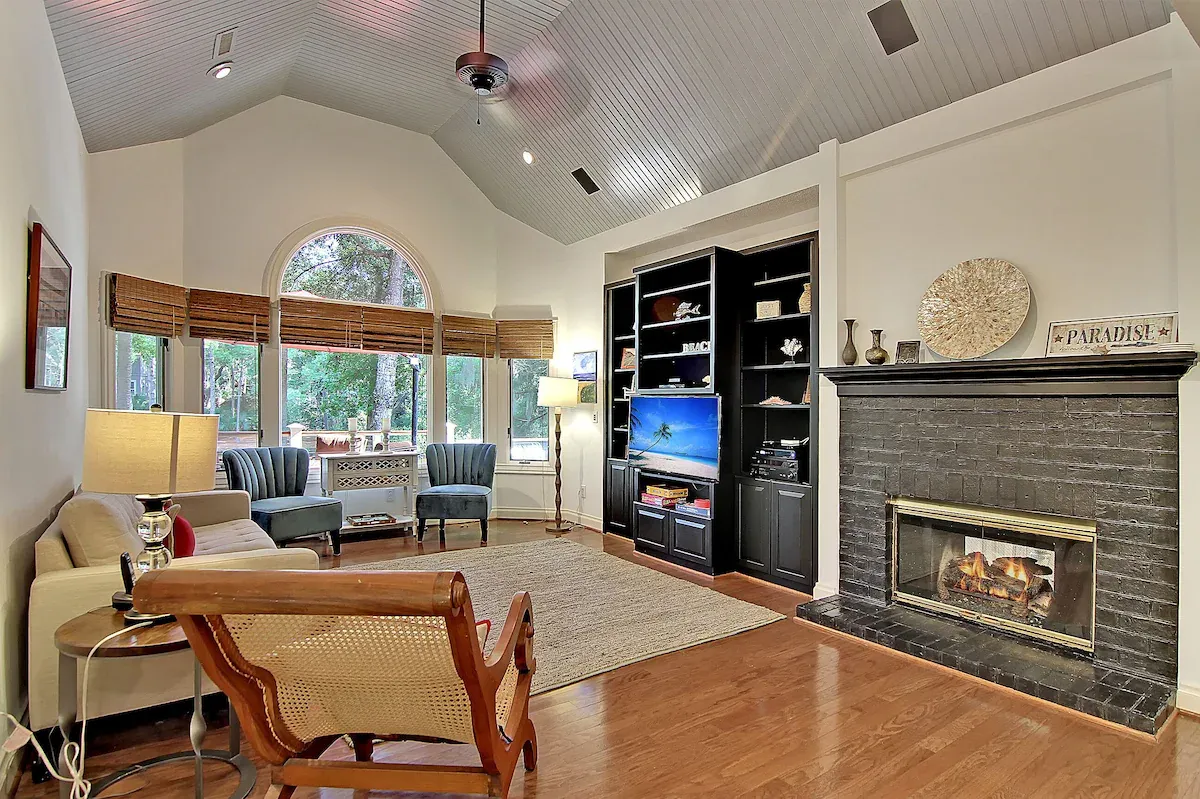
Family room, vaulted ceiling
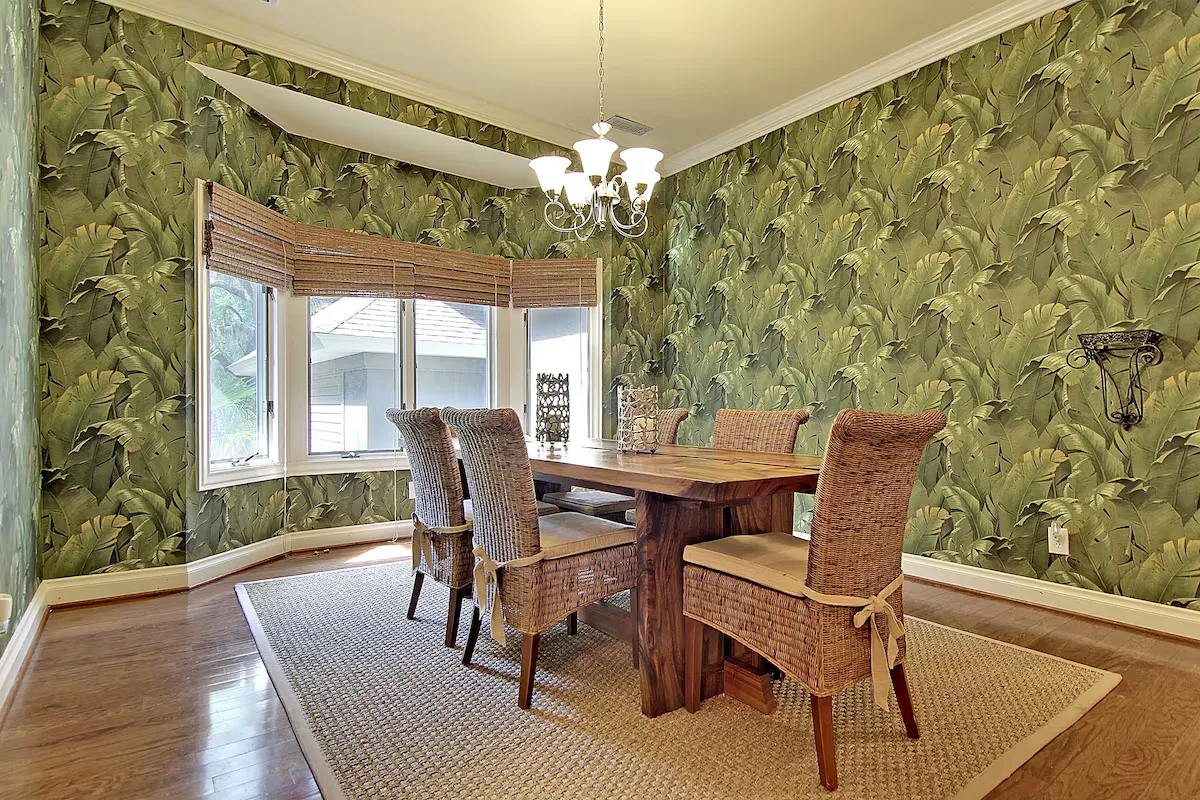
Dining room
Dining room
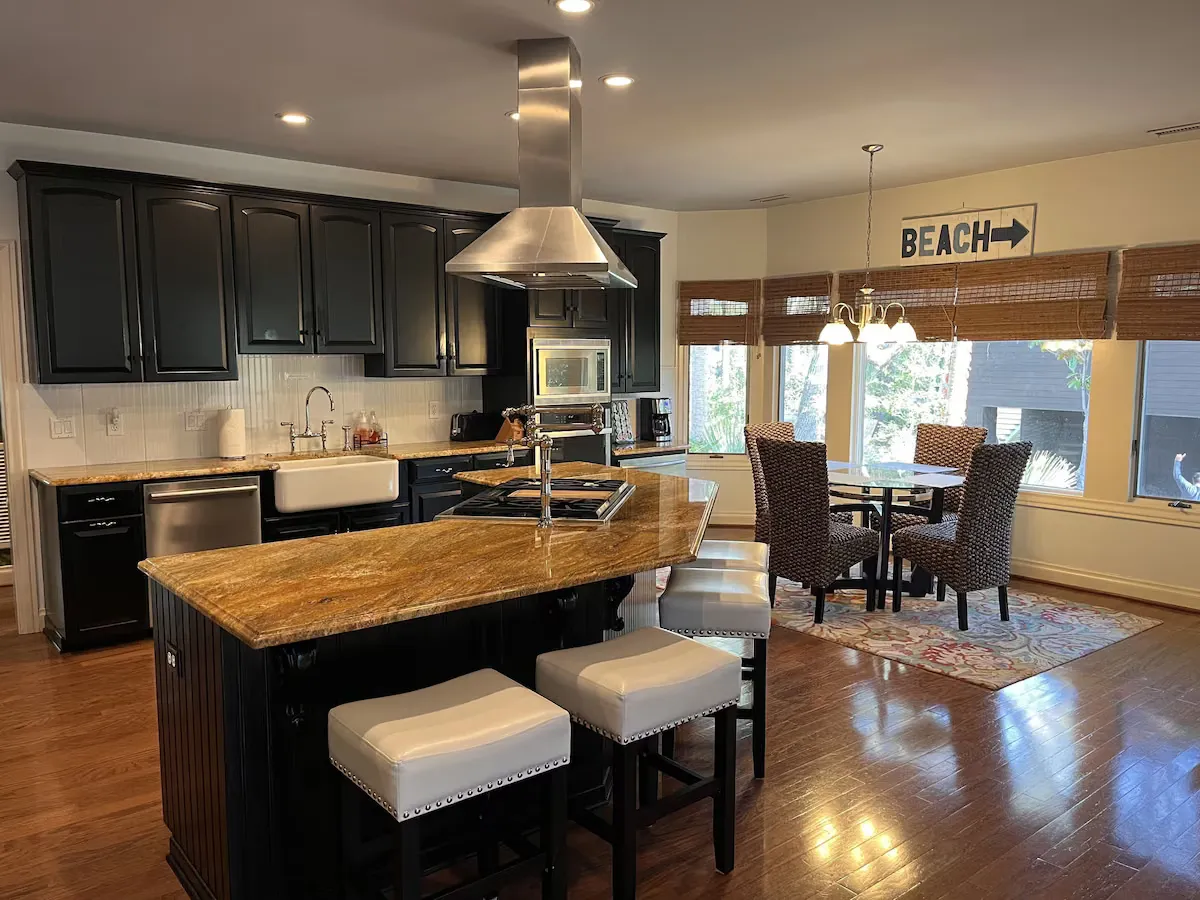
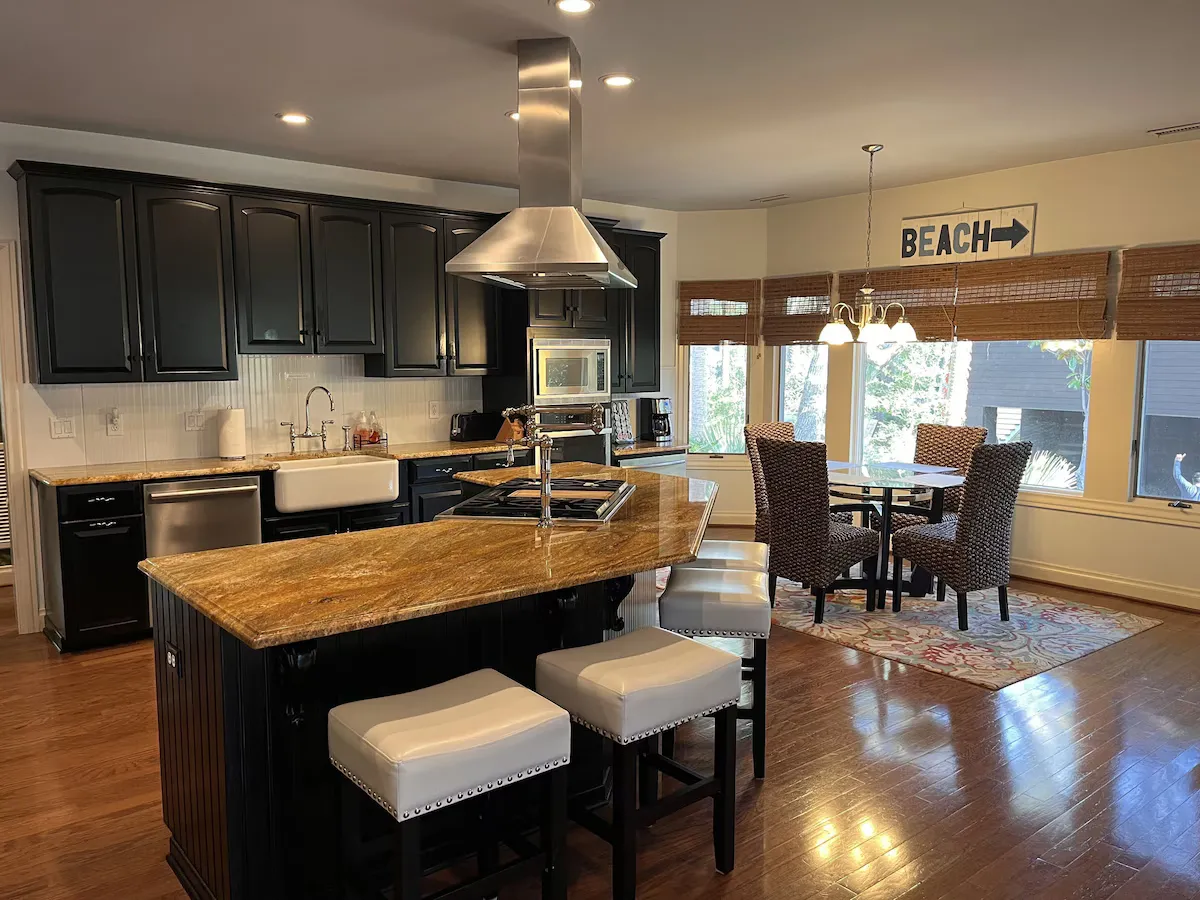
Kitchen + breakfast room
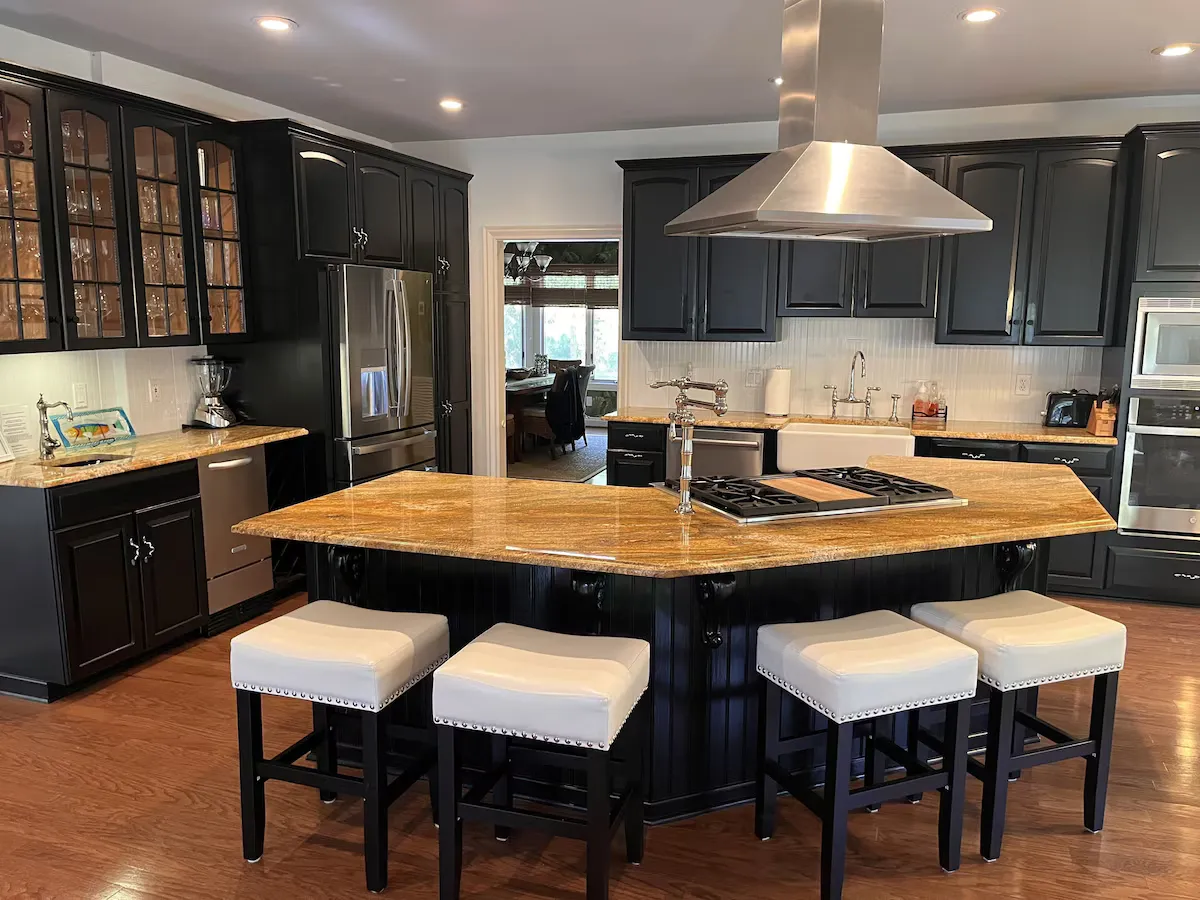
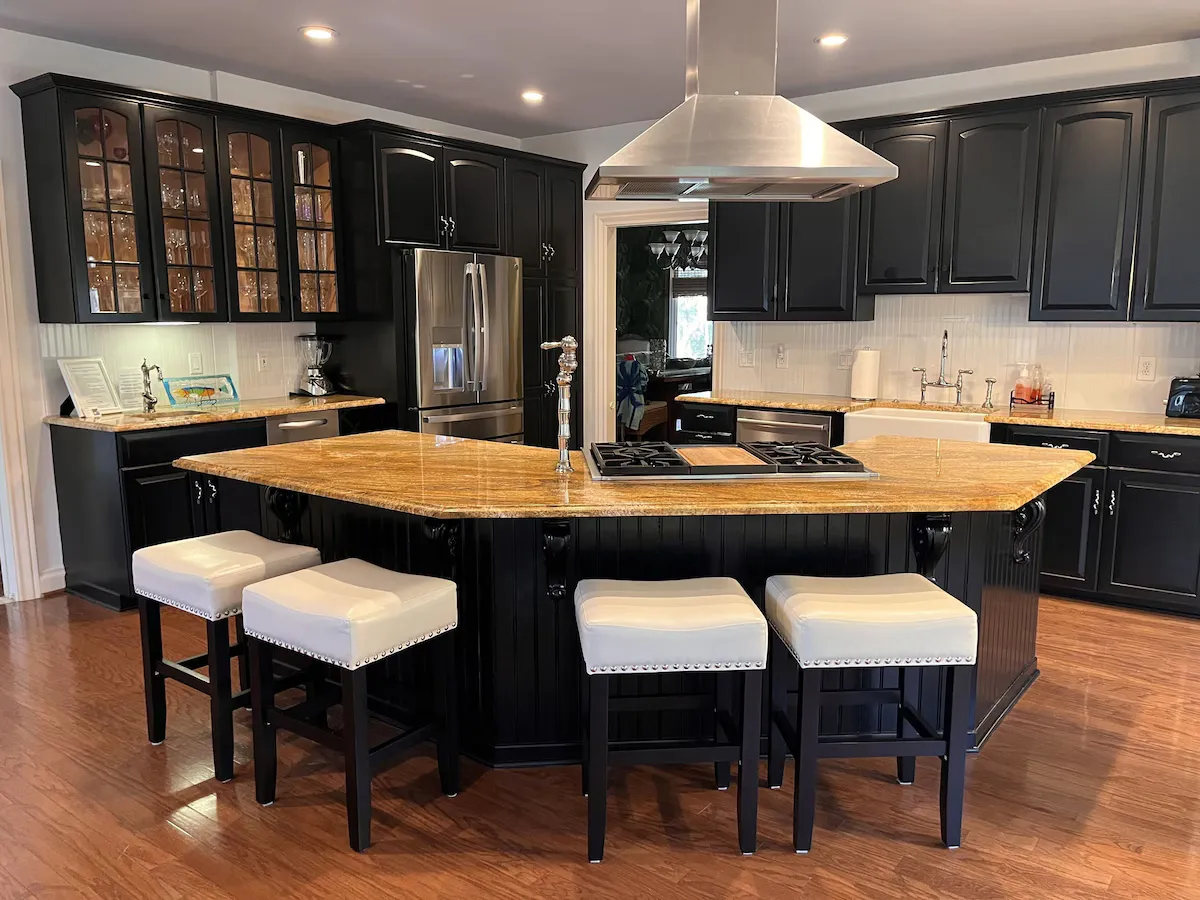
Kitchen island, seats four
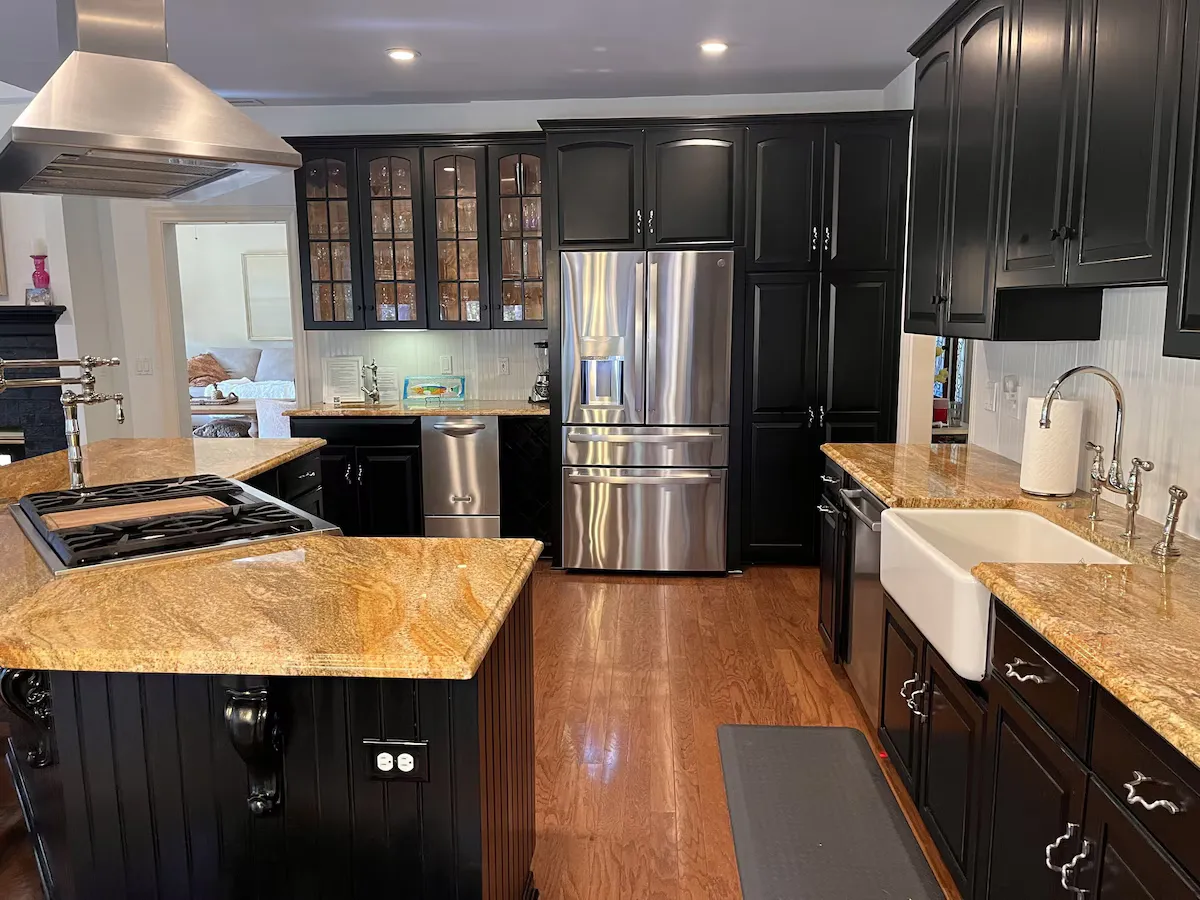
Kitchen, toward the breakfast nook
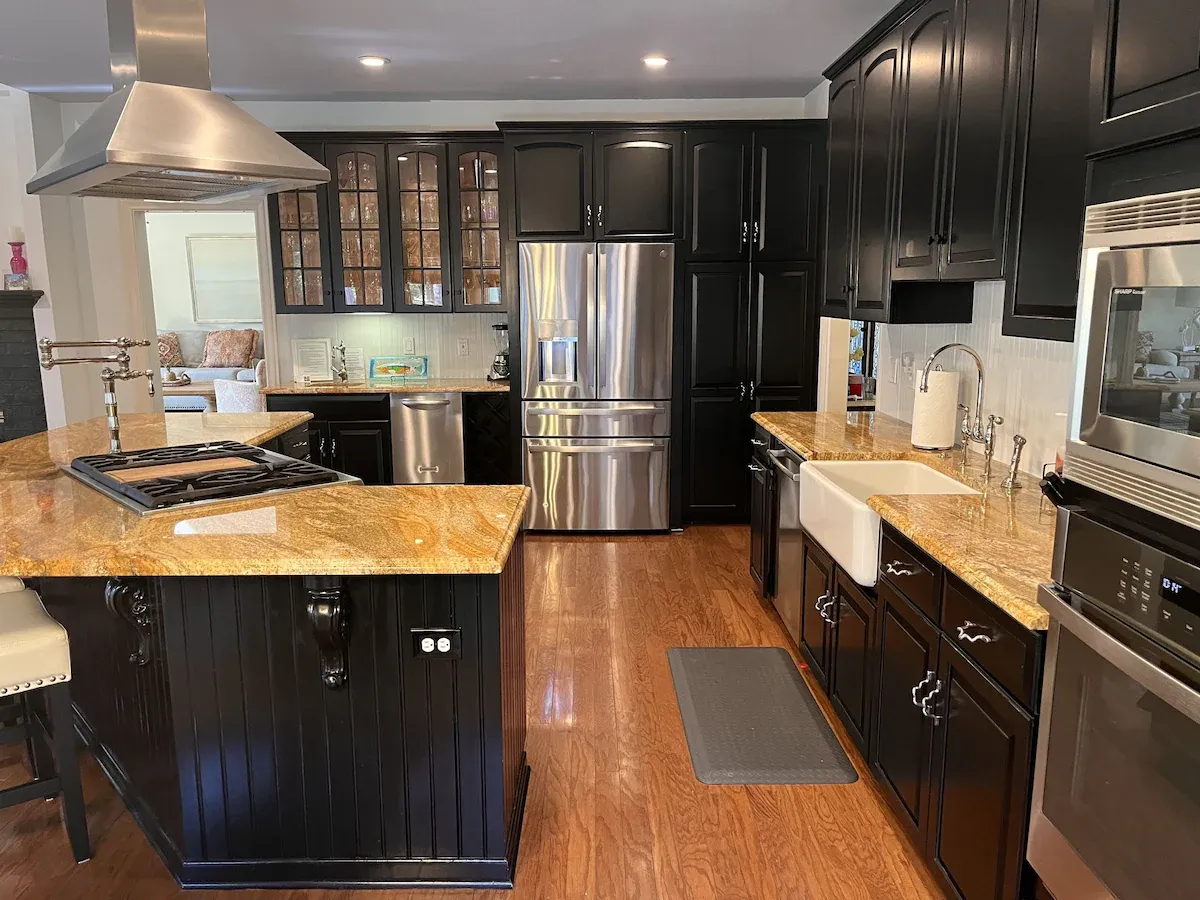
Kitchen, farmhouse sink
Kitchen, glass-front cabinets
Kitchen island, bar seating
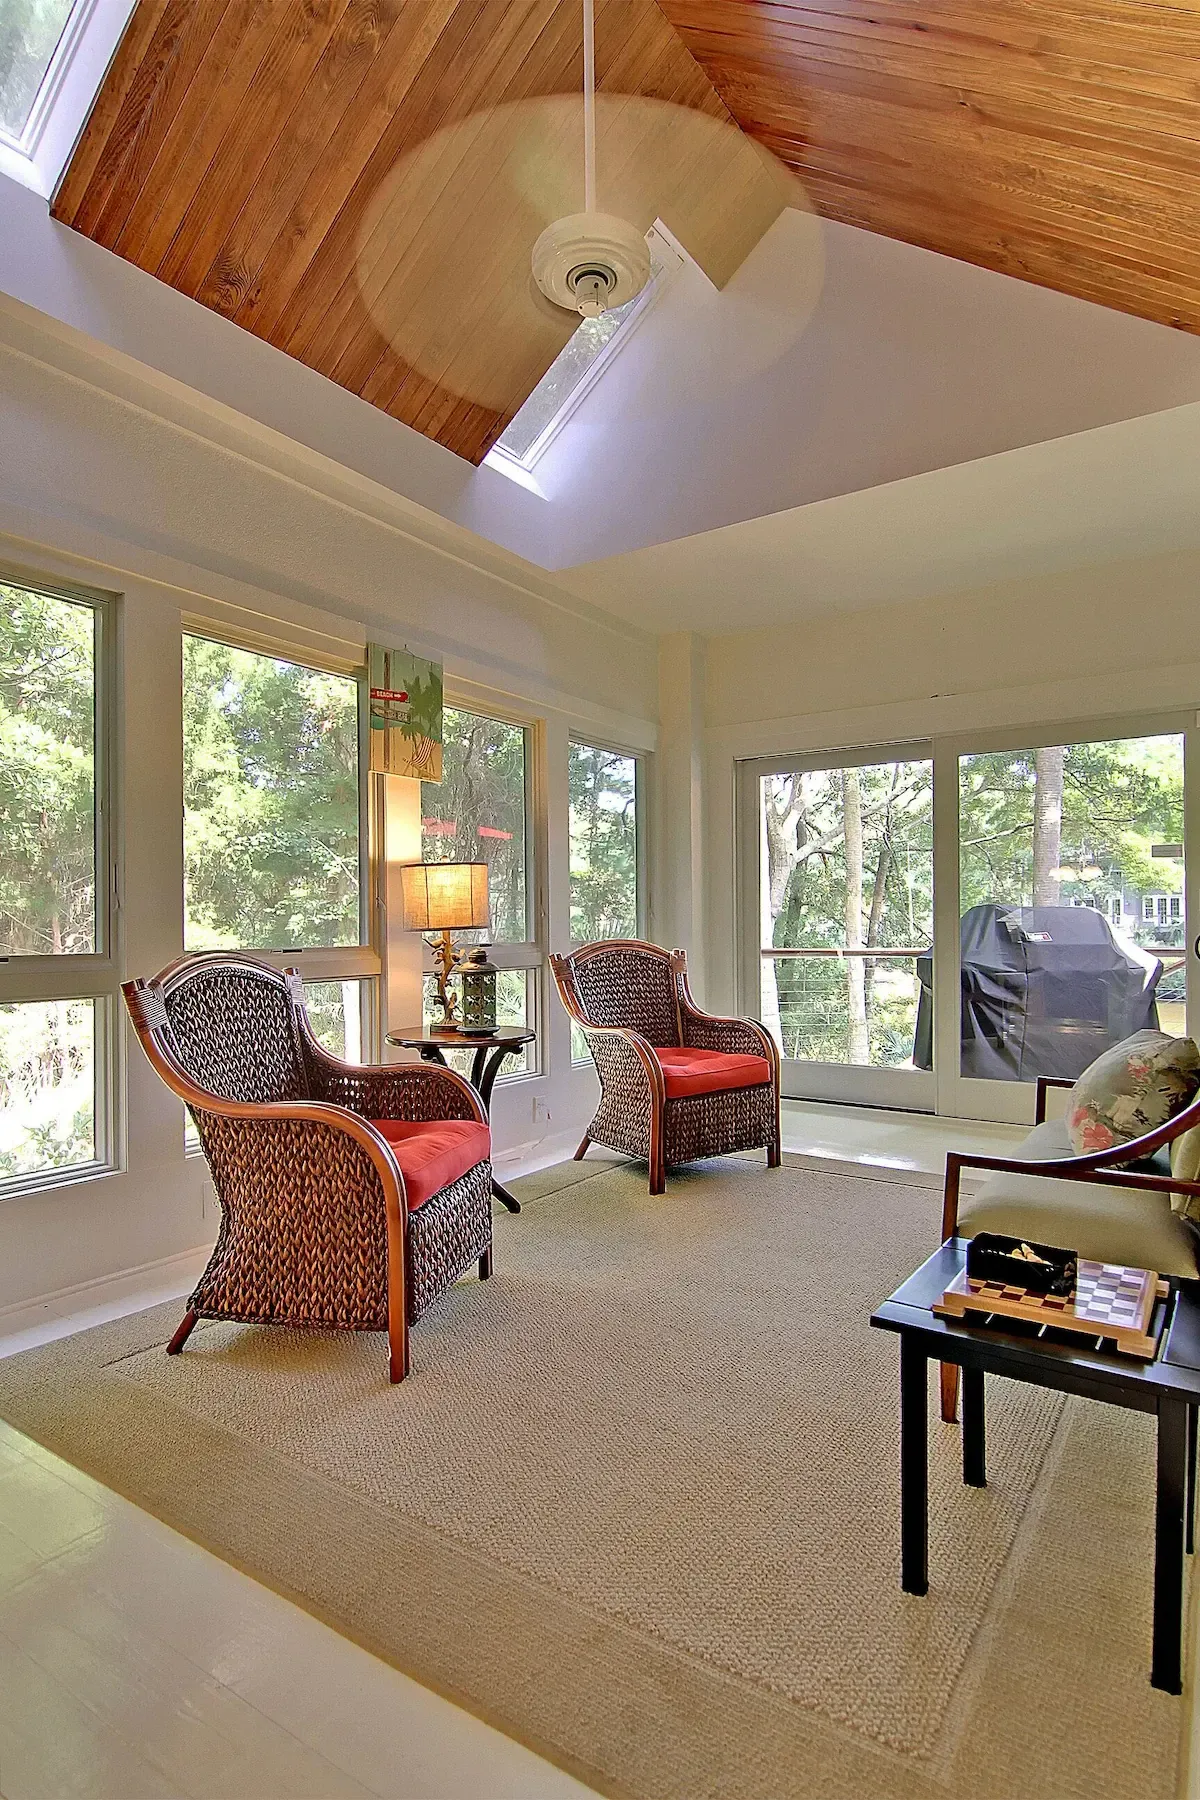
Sunroom, vaulted plank ceiling
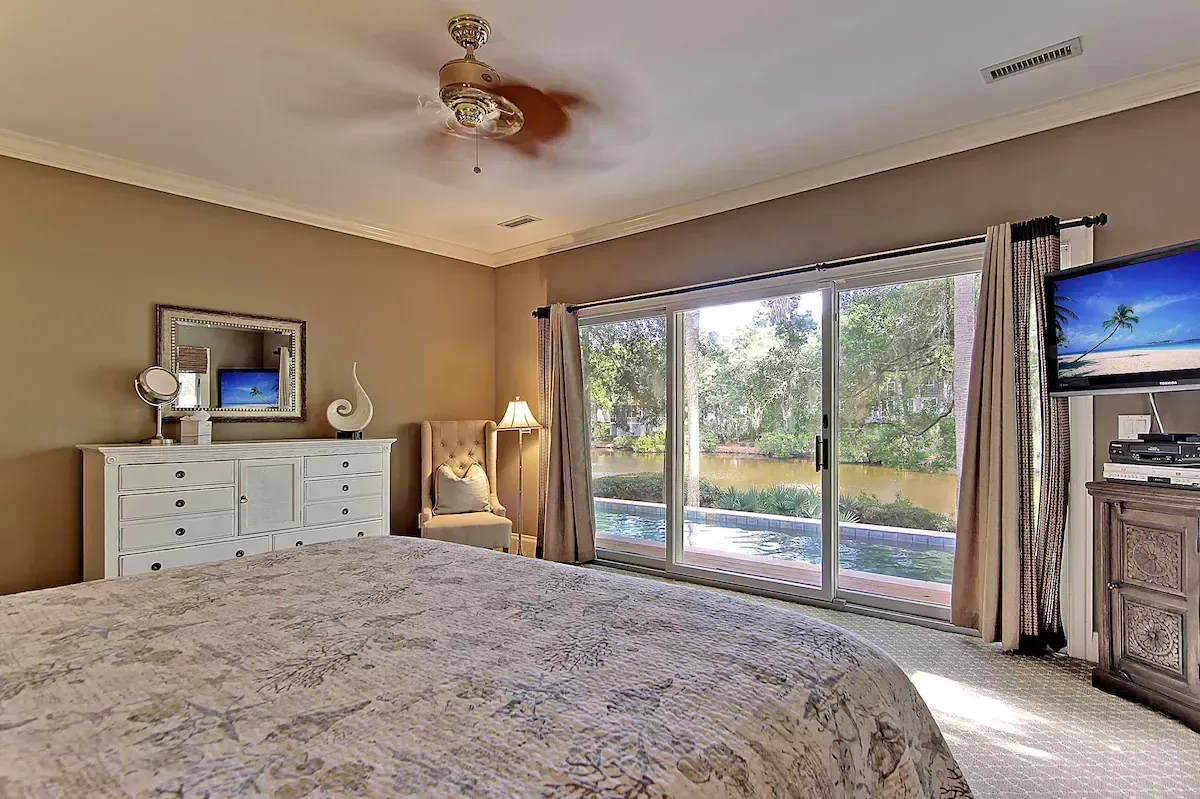
Primary suite, doors to the pool
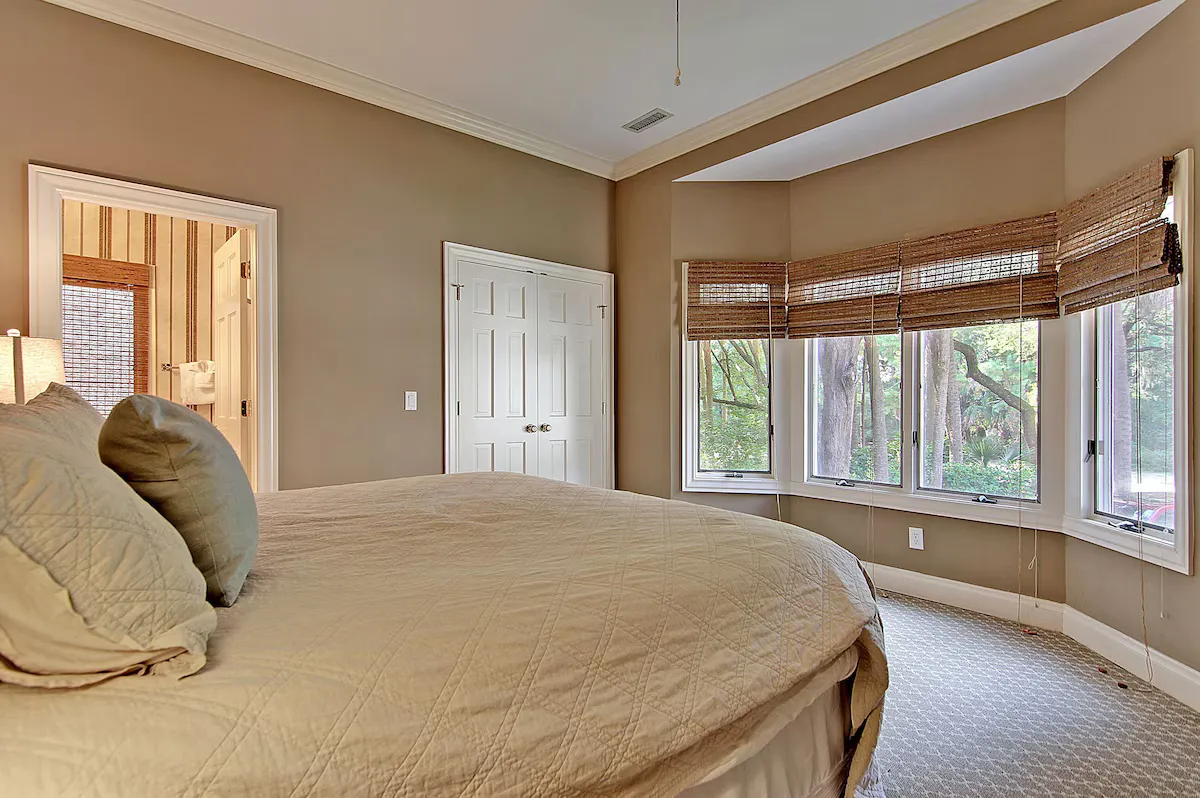
Guest bedroom, bay window
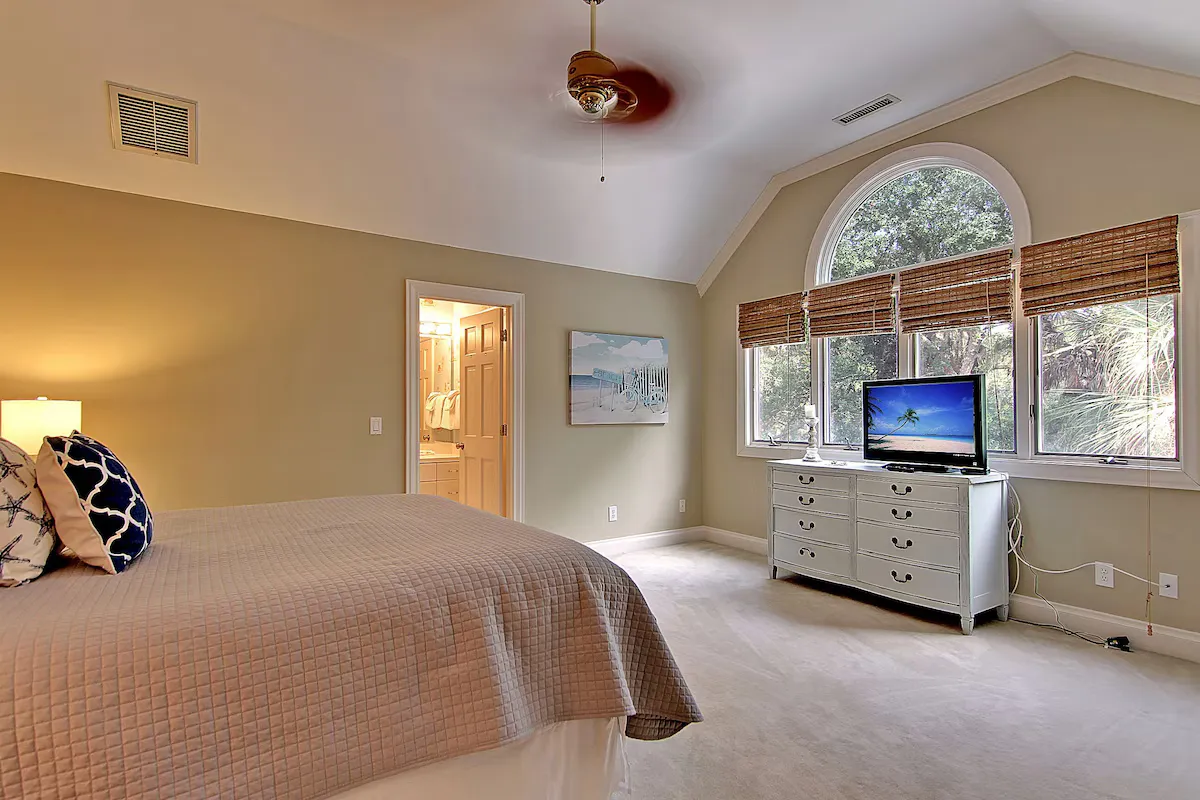
Guest bedroom, arched window
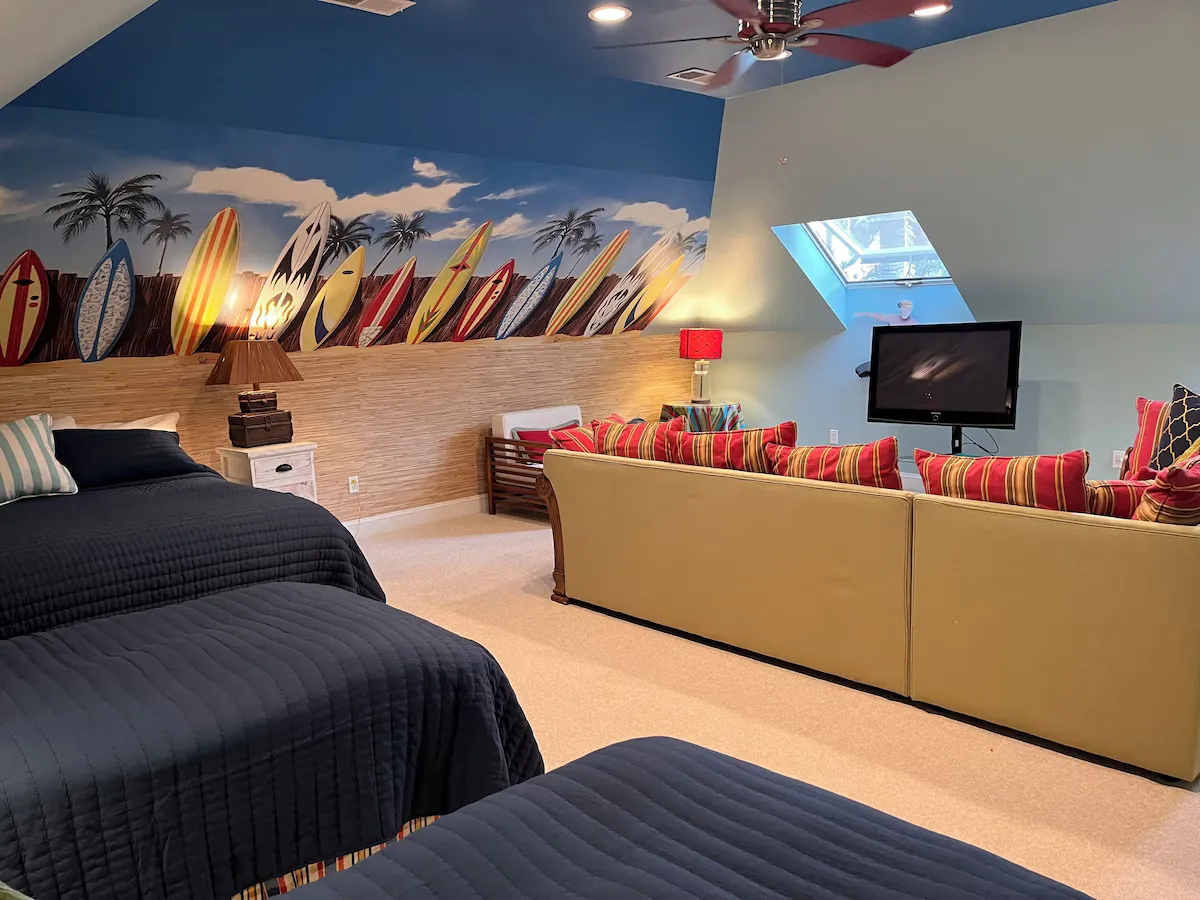
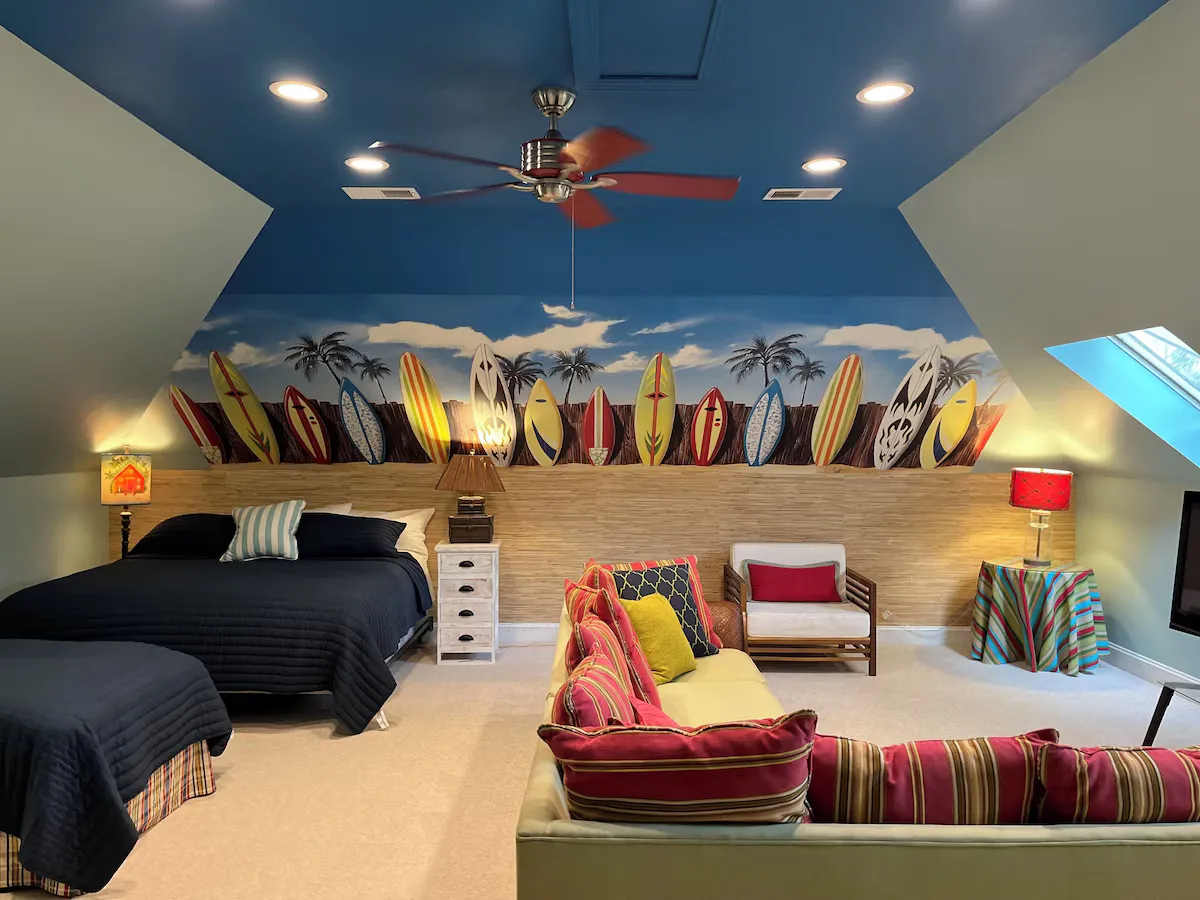
The FROG, beds + movie corner
The FROG, surfboard mural
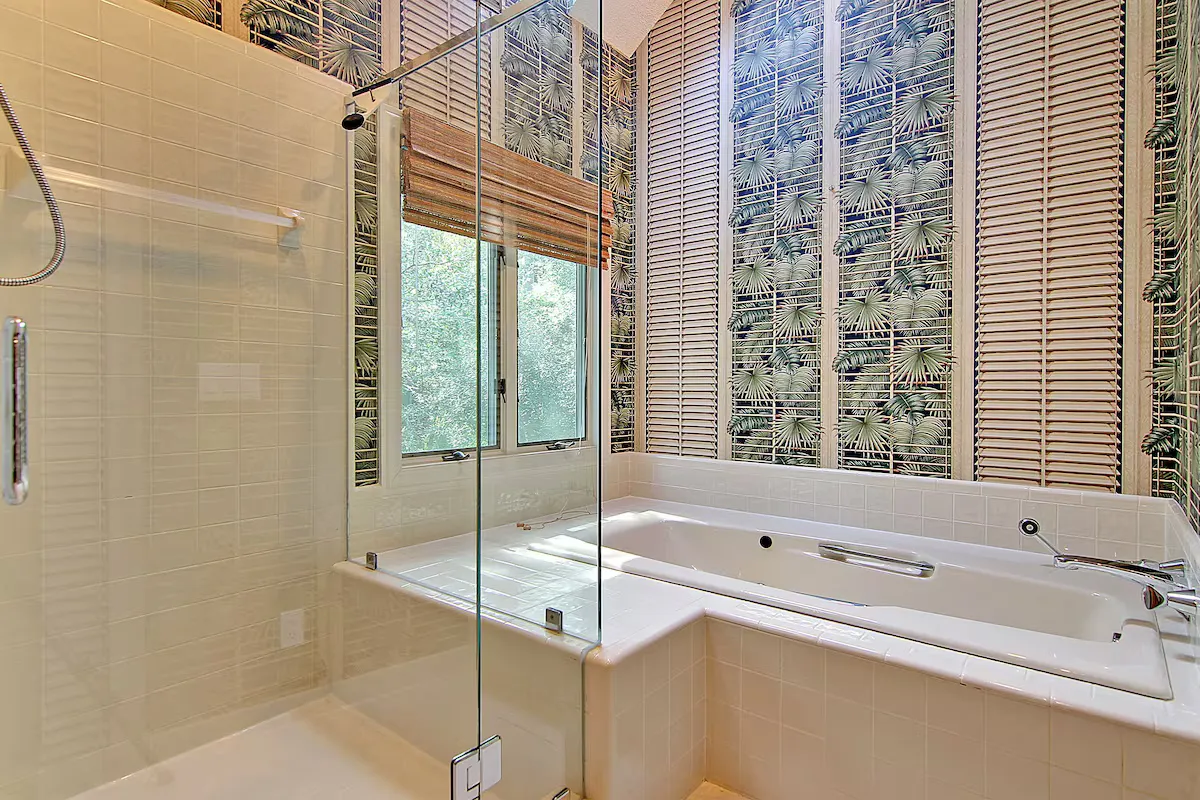
Primary bath, soaking tub
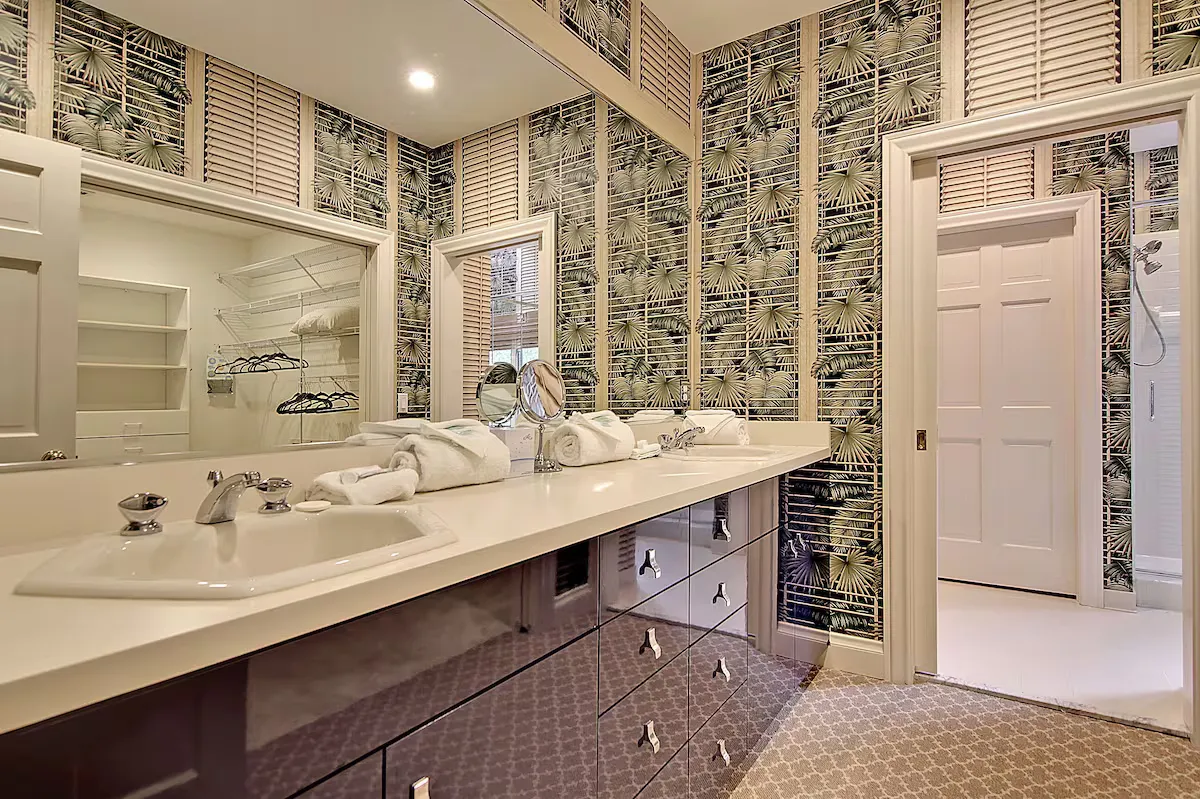
Double-vanity bath
Double-vanity bath
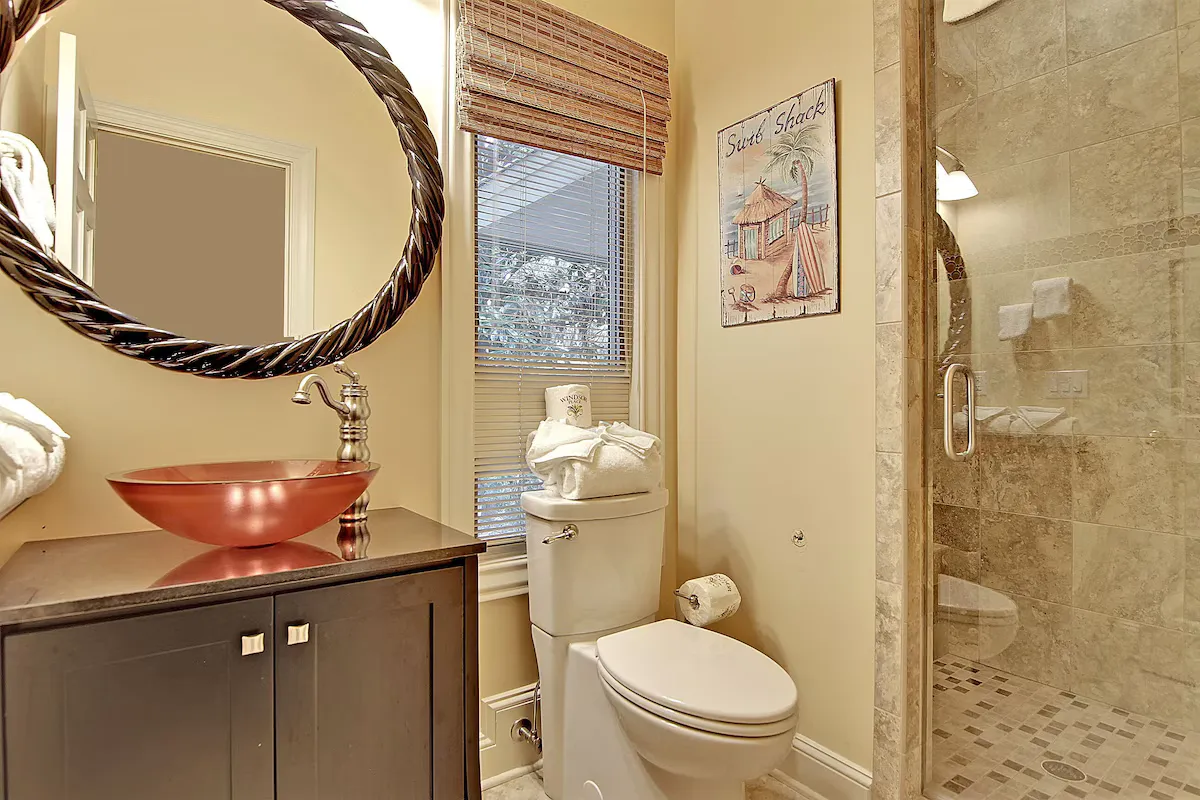
Guest bath, walk-in shower
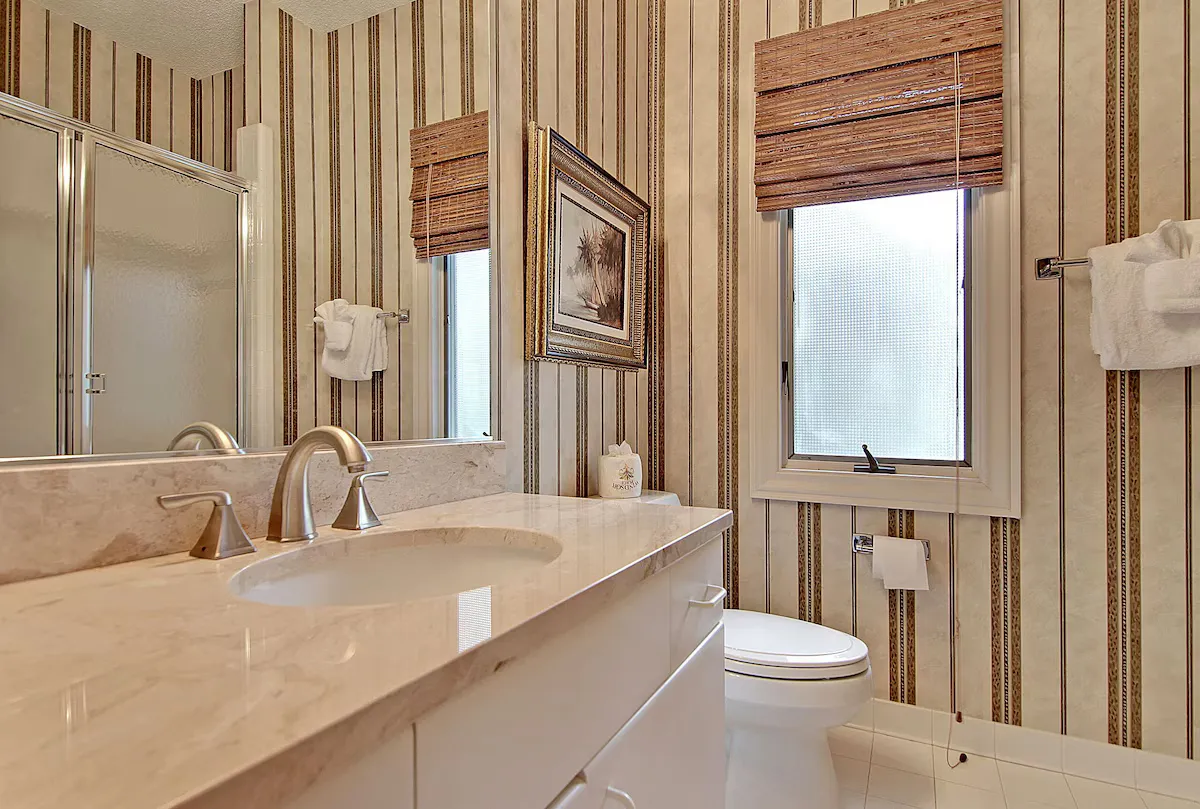
Guest bath, marble vanity
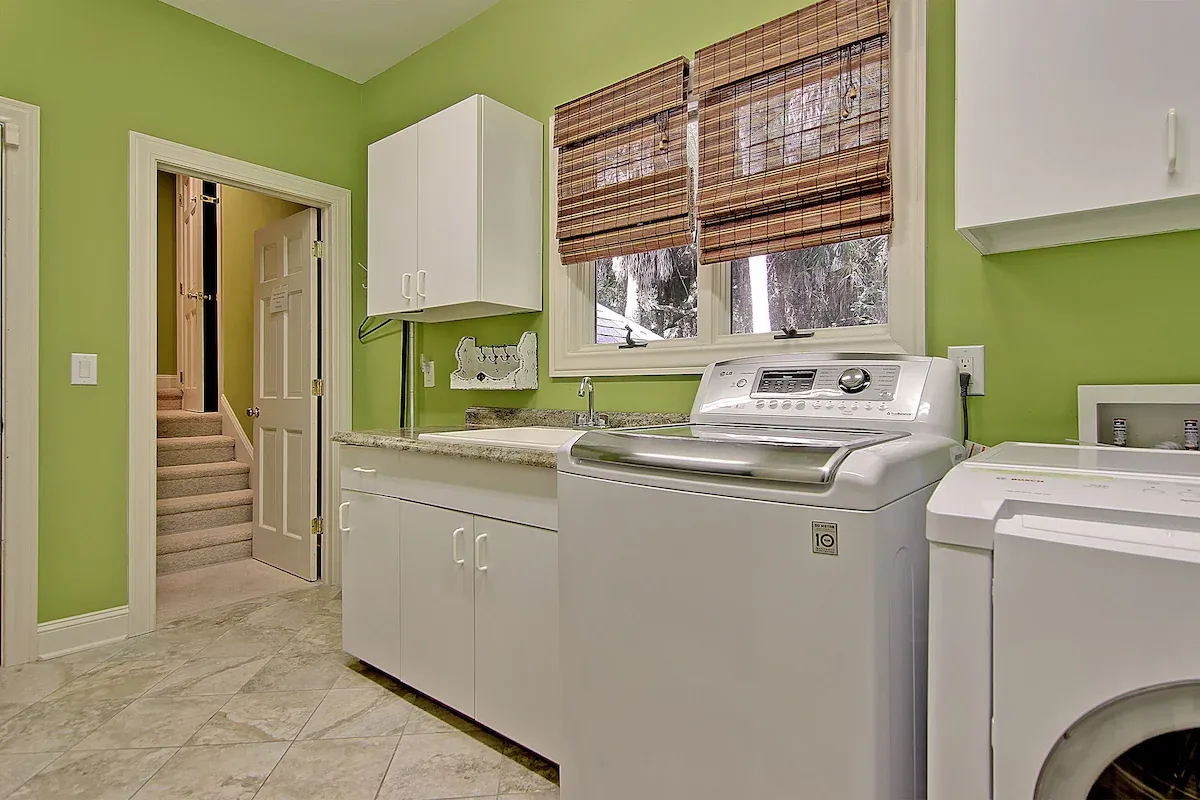
Laundry room
Laundry room
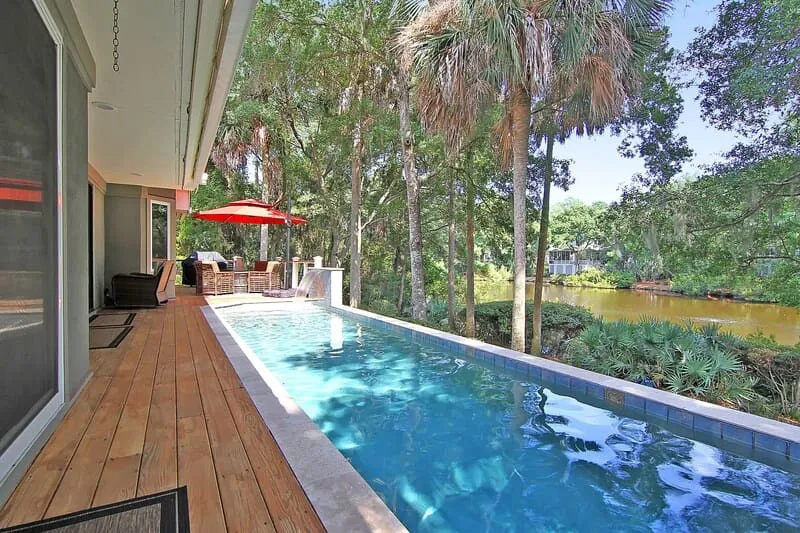
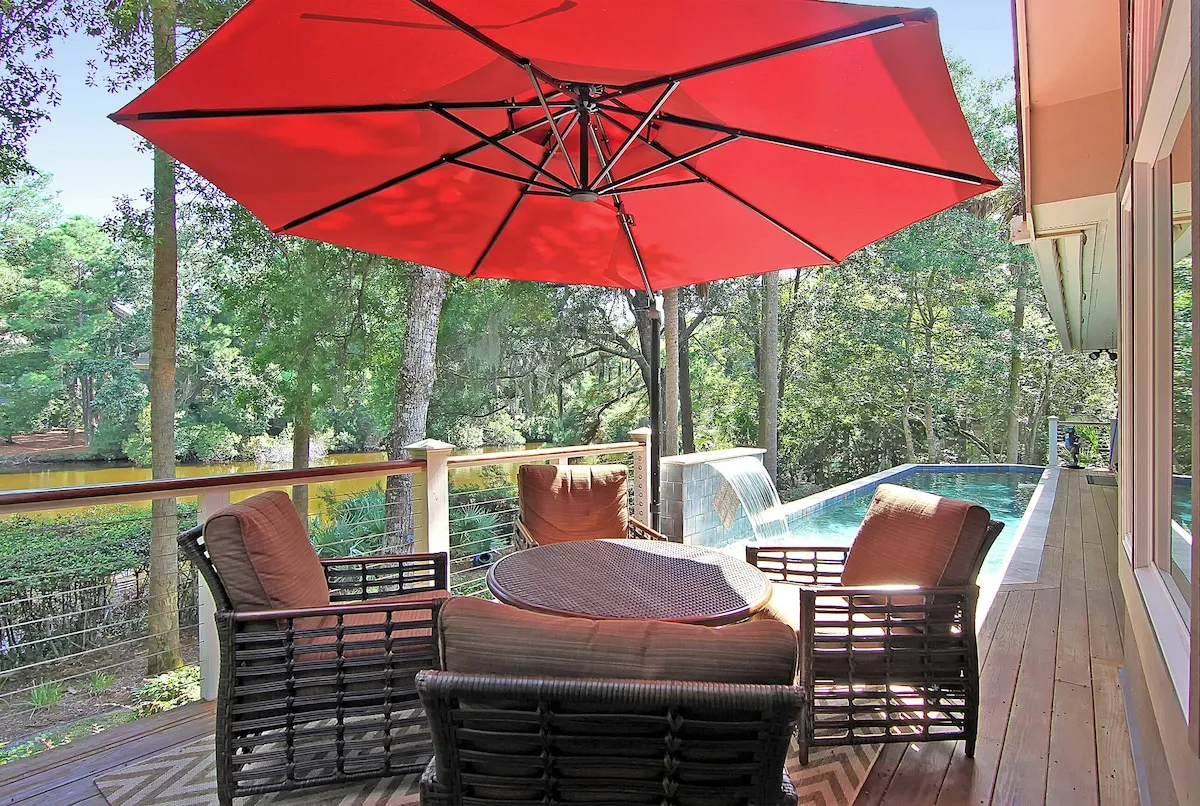
Pool + lagoon view
Pool + lagoon view
Deck + terrace
Deck + terrace
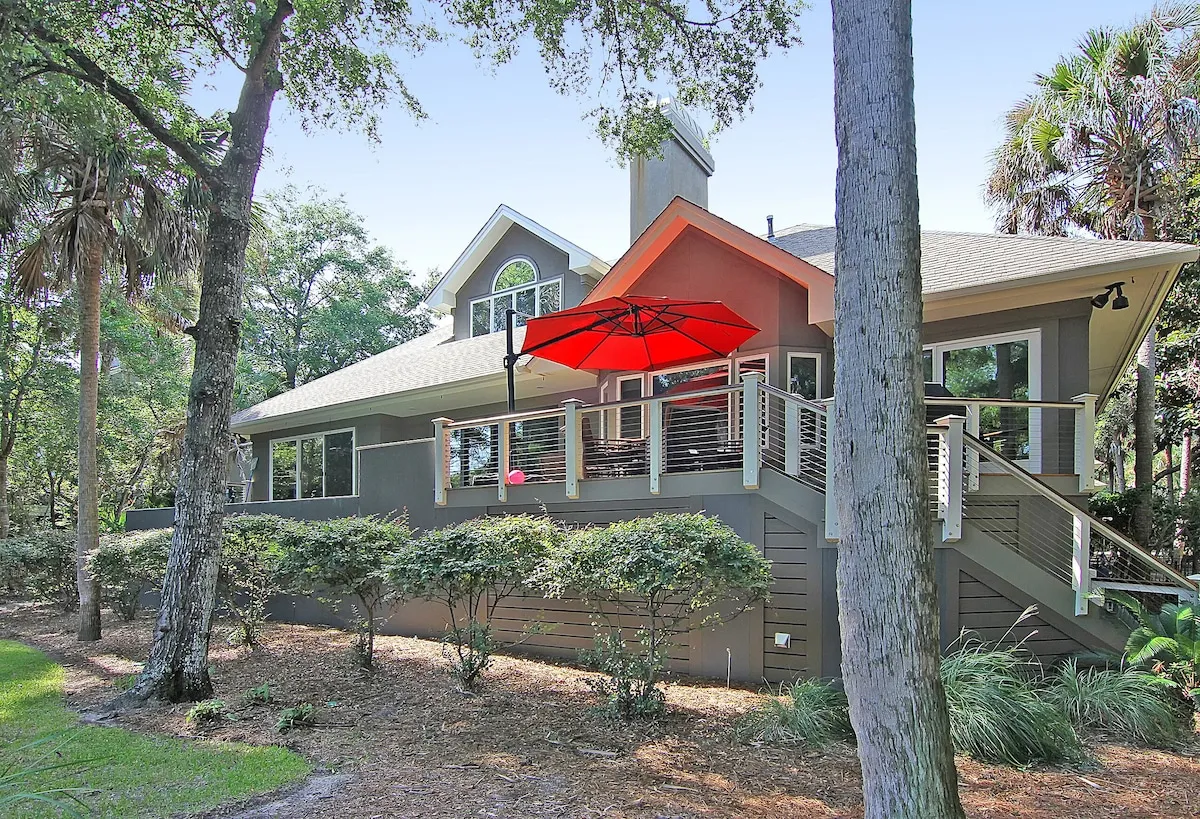
Back of the house
Back of the house

Primary suite

First floor · king

Coastal palette, crown molding, sliding doors straight onto the pool deck. Vaulted bath with skylights, frameless walk-in shower and a garden tub.

Lagoon bedroom

En suite · king

Picture windows over the water and its own bath. The room guests fight over on the second night.

Oak bedroom

En suite · king

Quiet side of the house under the magnolias, with a full bath of its own.

The FROG

Over garage · king + 2 twins

Family room over the garage: sitting area, flat screen, and four beds. Cousin headquarters.

Kitchen + breakfast room

Open plan

Granite, ceramic beadboard, cherry and glass-front cabinets, Thermador gas cooktop with griddle, pot filler, ceiling vent.

Sunroom + family room

Year round

Vaulted stained plank ceiling, skylights, oversized sliders. Brick fireplace and built-ins next door for game nights.

Amenities,
all of them

Private saltwater pool
Pool heat on request
Lagoon frontage
Deck grill
Gas fireplace
Wood-burning fireplace
Beach chairs & umbrellas
Bikes for the family
Washer & dryer
4-zone air conditioning
Wi-Fi throughout
Smart TVs in living areas
Thermador gas cooktop
Dishwasher
Coffee maker + grinder
Pack-n-play on request
High chair on request
Two-car garage
Driveway parking for 4
Golf & tennis resort access
Keyless entry
Outdoor shower
Check-in

4:00 pm

Keyless entry code sent the morning of arrival. Check-out 10:00 am.

House rules

No smoking · No events · No pets, sorry · Quiet after 10 · Max 10 guests · Parking for 4 cars in the drive

Good to know

Pack-n-play and high chair on request · Pool heat available for a fee · Licence RBL-19-006918